
BEDS2
BATHS2 full
SQUARE FEET1,302
MLS#26070867
STATUSActive
PROPERTY TYPEResidential - Condominium
SUBDIVISIONVillas At Quail Ridge
SCHOOLWentzville R-IV
Property Description
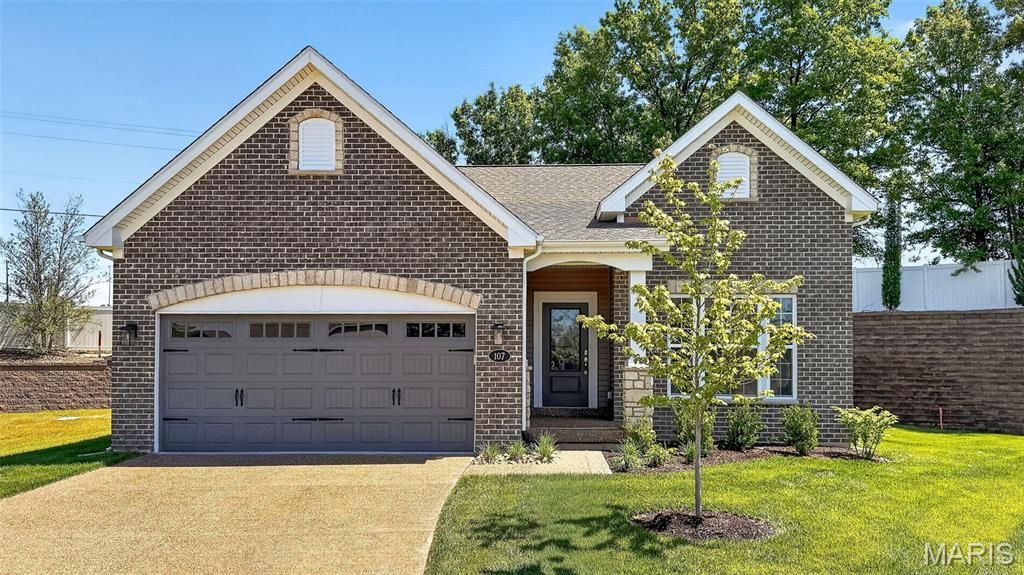
**BRAND-NEW DETACHED VILLA | MOVE-IN READY | LOW-MAINTENANCE LIVING!** Why wait to build when you can enjoy a brand-new home NOW? Tucked away on a quiet cul-de-sac, this beautifully finished 2-bedroom, 2-bath villa offers stylish, easy living in an exceptionally convenient location. The bright, open floor plan features 9-foot ceilings, luxury vinyl plank flooring, and a designer kitchen with 42 cabinetry, quartz countertops, stainless steel appliances, and generous workspace. The spacious primary suite includes a walk-in closet, double adult-height vanities, and a separate shower. Enjoy main-floor laundry, a private patio, irrigation system, and HOA-provided lawn care and snow removal. The full lower level offers an 8-foot pour, egress window, and bath rough-in for future expansion. Convenient to I-70, Hwy 61, shopping, dining, parks, and medical facilities. **NEW CONSTRUCTION WITHOUT THE WAIT!** Move in and start enjoying the carefree lifestyle you've been looking for!
Property Features
Property Type: Residential - Condominium
Basement: Yes
Basement: 8 ft + Pour, Bath/Stubbed, Egress Window, Full, Storage Space, Sump Pump
Cooling: Ceiling Fan(s), Central Air
Garage: 2 car attached
Heating: Forced Air, Natural Gas
Home Style: Cottage, Ranch, Traditional
Lot Size: 0.19 Acres
Roof Type: Architectural Shingle
Taxes: $511
Year Built: 2025
Amenities
Breakfast Bar
Breakfast Room
Ceiling Fan(s)
Custom Cabinetry
Dining/Living Room Combo
Double Vanity
Eat-in Kitchen
Entrance Foyer
Granite Counters
High Ceilings
High Speed Internet
Kitchen/Dining Room Combo
Lever Faucets
Open Floorplan
Pantry
Separate Dining
Shower
Solid Surface Countertop(s)
Storage
Walk-In Closet(s)
Walk-In Pantry
Feature Descriptions
Appliances: Stainless Steel Appliance(s), Electric Cooktop, Dishwasher, Disposal, Plumbed For Ice Maker, Microwave, Electric Range, Gas Water Heater
Association Amenities: Common Ground, Developer Management, Storage
Exterior: Brick Veneer, Stone Veneer, Vinyl Siding
HOA Fee: $175/ Monthly
Lot: Back Yard, Cul-De-Sac, Front Yard, Landscaped, Level, Sprinklers In Front, Sprinklers In Rear
Parcel#: 4-0019-C856-00-0004.0000000
Parking: Attached, Garage Door Opener, Garage Faces Front
Sewer: Public Sewer
SQFT. Above Grade: 1302
Utilities: Cable Available, Electricity Connected, Phone Available, Sewer Connected, Underground Utilities, Water Connected
Water: Public
Local Schools
High School: Timberland High
Middle School: Wentzville South Middle
Elementary School: Stone Creek Elem.
School District: Wentzville R-IV
Listed By / Shown By
Listed By
Agency Name: ReeceNichols Real Estate
Shown By
Agent Name: Jack Celeslie
Agent Phone: 314.835.7159
Agency Title: RedKey Realty Leaders

Estimate Your Payment
Estimated Payment
$ 2,424.60 per month $2,260.98 Principal & Interest $42.58 Property Tax $121.04 Homeowner's Insurance
107 Quail Bluff Court | MLS# 26070867
This condo located at 107 Quail Bluff Court , Wentzville, MO 63385 is currently listed for sale with an asking price of $415,000. This property was built in 2025 and has 2 bedrooms and 2 full baths with 1302 sq. ft. Quail Bluff Court is located in the Villas At Quail Ridge subdivision within the Wentzville R-IV school district. Search Villas At Quail Ridge real estate on jackceleslie.redkeystlouis.com today.