
BEDS3
BATHS1 full 1 partial
SQUARE FEET2,160
MLS#26069998
STATUSComing Soon
PROPERTY TYPEResidential - Single Family
SUBDIVISIONArrow Heights 5
SCHOOLPattonville R-III
Property Description
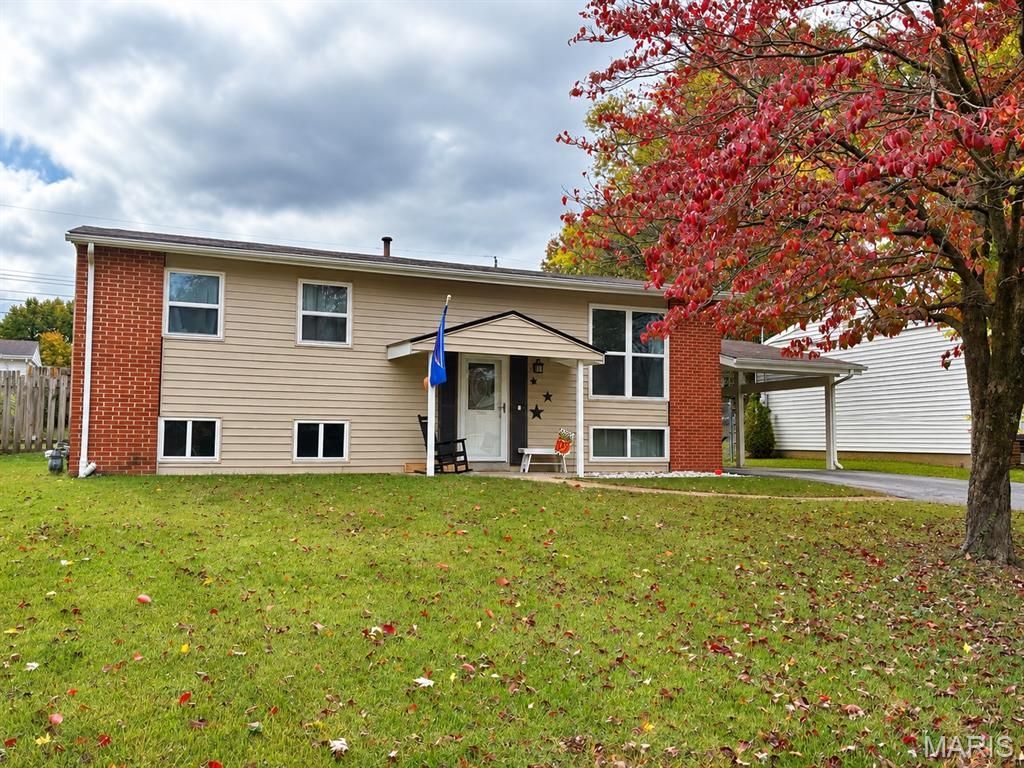
**Space, Style & Possibilities Galore!** Welcome home to this charming 3-bedroom split foyer offering the perfect blend of comfort, character, and room to grow! Step inside to discover an inviting open floor plan featuring soaring vaulted ceilings, beautiful real hardwood floors, and a separate dining area perfect for gathering with family and friends. The kitchen shines with stainless steel appliances and flows effortlessly into the main living space, making entertaining a breeze!Head downstairs to the spacious recreation room, ideal for movie nights, game days, or your favorite hangout spot! Need even more space? The lower level also offers additional finishing potential for a home gym, office, hobby room, or possible sleeping area.The primary bedroom offers a unique bonus-the original bath has been transformed into a spacious walk-in closet, with the option to convert it back to a bathroom!Step outside and enjoy the large, fully fenced backyard with plenty of room for pets, play, gardening, or backyard BBQs! An attached carport with additional storage adds everyday convenience, while the oversized parking area provides plenty of space for multiple vehicles.**So much versatility, so many possibilities, and plenty of room to make it your own! Don't miss your chance to call this one HOME!**
Property Features
Property Type: Residential - Single Family
Basement: Yes
Basement: Bathroom, Concrete, Partially Finished, Full, Sleeping Area
Cooling: Attic Fan, Ceiling Fan(s), Central Air, Electric
Heating: Forced Air, Natural Gas
Home Style: Split Foyer, Traditional
Lot Size: 0.17 Acres
Taxes: $2,899
Year Built: 1964
Amenities
Ceiling Fan(s)
High Ceilings
High Speed Internet
Laminate Counters
Natural Woodwork
Open Floorplan
Separate Dining
Vaulted Ceiling(s)
Walk-In Closet(s)
Feature Descriptions
Appliances: Stainless Steel Appliance(s), Dishwasher, Disposal, Range Hood, Gas Range
Exterior: Brick, Vinyl Siding
Lot: Back Yard, Level
Parcel#: 13O-62-0844
Parking: Additional Parking, Asphalt, Attached Carport, Concrete, Covered, Oversized, Parking Pad, Storage
Sewer: Public Sewer
SQFT. Above Grade: 1080
SQFT. Below Grade: 1080
Utilities: Underground Utilities
Water: Public
Room Sizes
Living Room: 13x15
Dining Room: 11x10
Kitchen: 8x11
Primary Bedroom: 13x11
Bedroom 2: 10x11
Bedroom 3: 11x10
Family Room: 25x18
Local Schools
High School: Pattonville Sr. High
Middle School: Pattonville Heights Middle
Elementary School: Parkwood Elem.
School District: Pattonville R-III
Listed By / Shown By
Listed By
Agency Name: DRG - Delhougne Realty Group
Shown By
Agent Name: Jack Celeslie
Agent Phone: 314.835.7159
Agency Title: RedKey Realty Leaders

Estimate Your Payment
Estimated Payment
$ 1,590.44 per month $1,280.31 Principal & Interest $241.58 Property Tax $68.54 Homeowner's Insurance
11910 Longmont Drive | MLS# 26069998
This single family home located at 11910 Longmont Drive , Maryland Heights, MO 63043 is currently listed for sale with an asking price of $235,000. This property was built in 1964 and has 3 bedrooms and 1 full and 1 partial baths with 2160 sq. ft. Longmont Drive is located in the Arrow Heights 5 subdivision within the Pattonville R-III school district. Search Arrow Heights 5 real estate on jackceleslie.redkeystlouis.com today.