
BEDS4
BATHS3 full
SQUARE FEET2,484
MLS#26070576
STATUSActive
PROPERTY TYPEResidential - Single Family
SUBDIVISIONVlgs At Prairie Bluffs #1
SCHOOLWentzville R-IV
Property Description
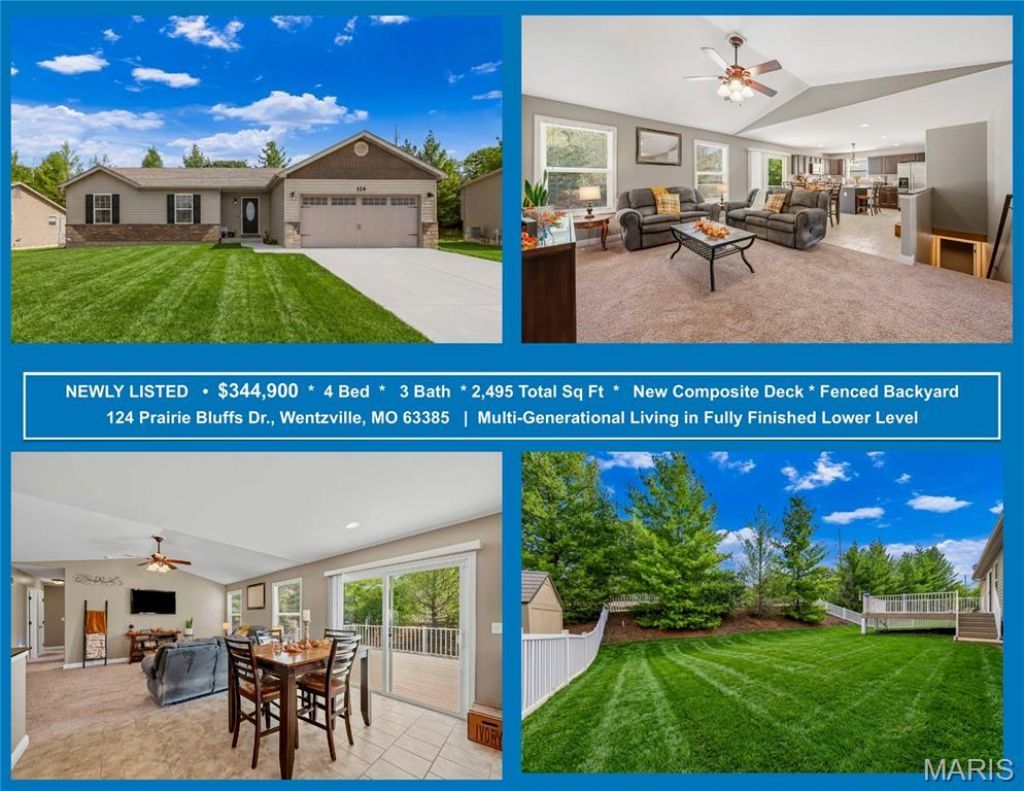
Spacious 4-bedroom, 3-bathroom ranch with 2,484 total square footage. Huge Rec Room, 4th full Bedroom, 3rd Full Bath and Large Storage in LL. Open Concept Floorplan with Large Great Room, Eat-In Kitchen, Breakfast Bar, New Large Composite Deck off Kitchen, Stainless Steel Appliances and Main Floor Laundry. Large Primary Bedroom, Walk-in closet. Primary Bath includes Walk-in shower & Double Vanity. Two additional bedrooms and Guest Bath on the main level includes shower/bath combo. Main Floor offers perfect Layout for Dedicated home office.Super Large Lower level is a great extension for multi-generational families. Huge Living/Rec Room, Plus 4th Large Bedroom and 3rd full Bath with Walk-in Shower. Plus, large storage room complete with a built-in Dog Spa-the ultimate convenience for you and your furry pets!New composite deck-the perfect for summer barbecues, or add a hot tub to unwind. Fully fenced vinyl fence and tree-lined yard serves as your own private oasis, offering tons of open space for gardening, recreation, and play.Top rated Schools include Wabash Elementary, North Point Middle and North Point High School in the Wentzville School District. Short distance to tons of amenities including Wentzville Rec Center, Wentzville Water Park, All the Shopping You Could Ever Need, Hospitals, Walking Trails, Rotary Park plus access to Highway 40/61, Highway 70 and David Hoekel Parkway!
Property Features
Property Type: Residential - Single Family
Basement: Yes
Basement: Bathroom, Finished, Full, Sleeping Area, Storage Space
Cooling: Ceiling Fan(s), Central Air
Garage: 2 car attached
Heating: Forced Air
Home Style: Craftsman
Lot Size: 0.24 Acres
Roof Type: Composition, Shingle
Taxes: $3,820
Year Built: 2012
Amenities
Breakfast Room
Eat-in Kitchen
Entrance Foyer
Kitchen Island
Open Floorplan
Pantry
Recessed Lighting
Separate Shower
Tub
Vaulted Ceiling(s)
Walk-In Closet(s)
Feature Descriptions
Appliances: Stainless Steel Appliance(s), Dishwasher, Disposal, Exhaust Fan, Ice Maker, Microwave, Free-Standing Electric Oven, Range Hood, Electric Water Heater
Association Amenities: None
Exterior: Brick Veneer, Shake Siding, Stone Veneer, Vinyl Sidin
Fireplace: None
HOA Fee: $200/ Annually
Lot: Back Yard, Cul-De-Sac, Rectangular Lot, Some Trees
Lot Dimensions: Irr
Parcel#: 4-0006-A019-00-0006.0000000
Parking: Driveway, Garage, Garage Faces Front, Private
Sewer: Public Sewer
SQFT. Above Grade: 1384
SQFT. Below Grade: 1100
Utilities: Cable Connected, Electricity Connected, Sewer Connected, Water Connected
Water: Public
Window: Tilt-In Windows
Room Sizes
Family Room: 18x12
Kitchen: 20x14
Primary Bedroom: 15x13
Bedroom 2: 12x11
Bedroom 3: 12x10
Media Room: 40x14
Bedroom 4: 18x11
Storage: 23x16
Local Schools
High School: North Point
Middle School: North Point Middle
Elementary School: Wabash Elem.
School District: Wentzville R-IV
Listed By / Shown By
Listed By
Agency Name: RE/MAX EDGE
Shown By
Agent Name: Jack Celeslie
Agent Phone: 314.835.7159
Agency Title: RedKey Realty Leaders

Estimate Your Payment
Estimated Payment
$ 2,297.99 per month $1,879.06 Principal & Interest $318.33 Property Tax $100.60 Homeowner's Insurance
124 Prairie Bluffs Drive | MLS# 26070576
This single family home located at 124 Prairie Bluffs Drive , Wentzville, MO 63385 is currently listed for sale with an asking price of $344,900. This property was built in 2012 and has 4 bedrooms and 3 full baths with 2484 sq. ft. Prairie Bluffs Drive is located in the Vlgs At Prairie Bluffs #1 subdivision within the Wentzville R-IV school district. Search Vlgs At Prairie Bluffs #1 real estate on jackceleslie.redkeystlouis.com today.