
BEDS2
BATHS2 full
SQUARE FEET1,018
MLS#26069133
STATUSActive
PROPERTY TYPEResidential - Condominium
SUBDIVISIONHanley Station Condo
SCHOOLBrentwood
Property Description
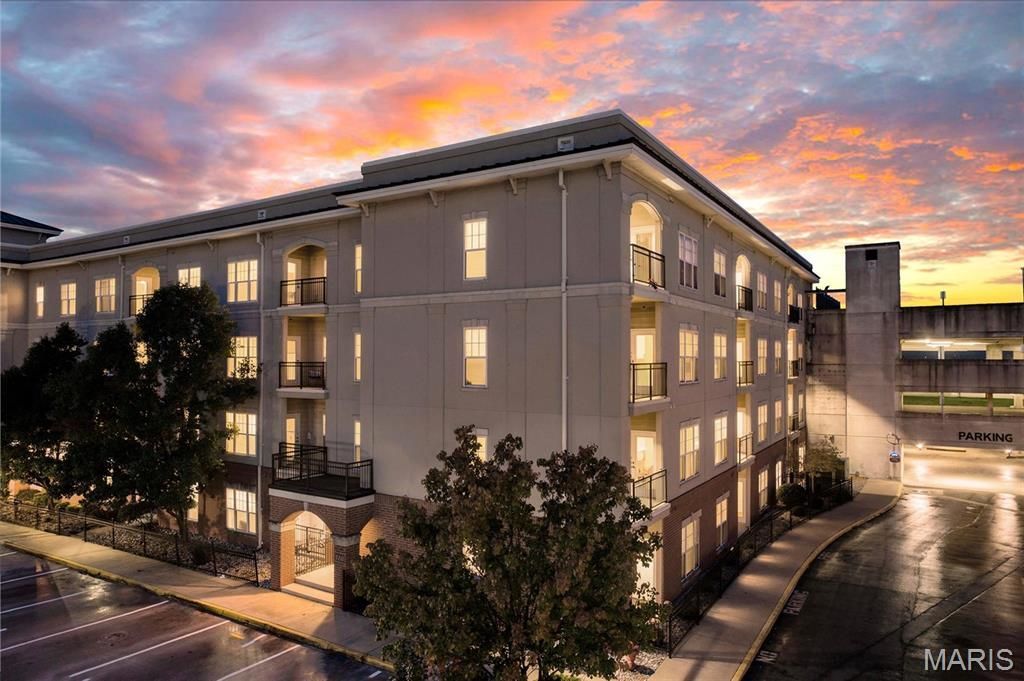
Welcome to 1251 Strassner Dr Unit #2404- this fabulous 2 bed, 2 bathroom condo has ample living space and chock full of luxurious amenities. The open concept living space features a dining room, a large, light filled living room, and a kitchen with long stretches of countertops and tons of cabinet storage. The primary is large with a fabulous en-suite, double vanity bathroom. Enjoy fall nights on the private balcony. The community offers a resort style pool, fitness center, and meeting center. Two assigned parking spaces in the covered garage, storage unit conveniently located on the same floor as the unit, and in-unit laundry all make for ease of living.
Property Features
Property Type: Residential - Condominium
Cooling: Central Air, Electric
Garage: 2
Heating: Electric
Home Style: High-Rise-4+ Stories, Traditional
Lot Size: 0.01 Acres
Taxes: $2,857
Year Built: 2007
Feature Descriptions
Appliances: Dishwasher, Microwave, Oven, Electric Range, Refrigerator
Association Amenities: Association Management, Clubhouse, Fitness Center, Pool
Days on Site: 6
Exterior: Brick Veneer
HOA Fee: $363/ Monthly
Lot: Near Public Transit
Parcel#: 20K-32-1855
Parking: Assigned, Covered, Private
Sewer: Public Sewer
SQFT. Above Grade: 1018
Utilities: Cable Available
Water: Public
Room Sizes
Living Room: 21x17
Dining Room: 8x8
Primary Bedroom: 12x11
Bedroom: 11x11
Kitchen: 13x9
Local Schools
High School: Brentwood High
Middle School: Brentwood Middle
Elementary School: Mark Twain Elem.
School District: Brentwood
Listed By / Shown By
Listed By
Agency Name: Keller Williams Realty St. Louis
Shown By
Agent Name: Jack Celeslie
Agent Phone: 314.835.7159
Agency Title: RedKey Realty Leaders

Estimate Your Payment
Estimated Payment
$ 1,759.13 per month $1,443.76 Principal & Interest $238.08 Property Tax $77.29 Homeowner's Insurance
1251 Strassner Drive, Unit 2404 | MLS# 26069133
This condo located at 1251 Strassner Drive, Unit 2404, Saint Louis, MO 63144 is currently listed for sale with an asking price of $265,000. This property was built in 2007 and has 2 bedrooms and 2 full baths with 1018 sq. ft. Strassner Drive, Unit 2404 is located in the Hanley Station Condo subdivision within the Brentwood school district. Search Hanley Station Condo real estate on jackceleslie.redkeystlouis.com today.