
BEDS4
BATHS2 full 1 partial
SQUARE FEET2,940
MLS#26070825
STATUSActive
PROPERTY TYPEResidential - Single Family
SUBDIVISIONEstates at Windswept Farms 308
SCHOOLRockwood R-VI
Property Description
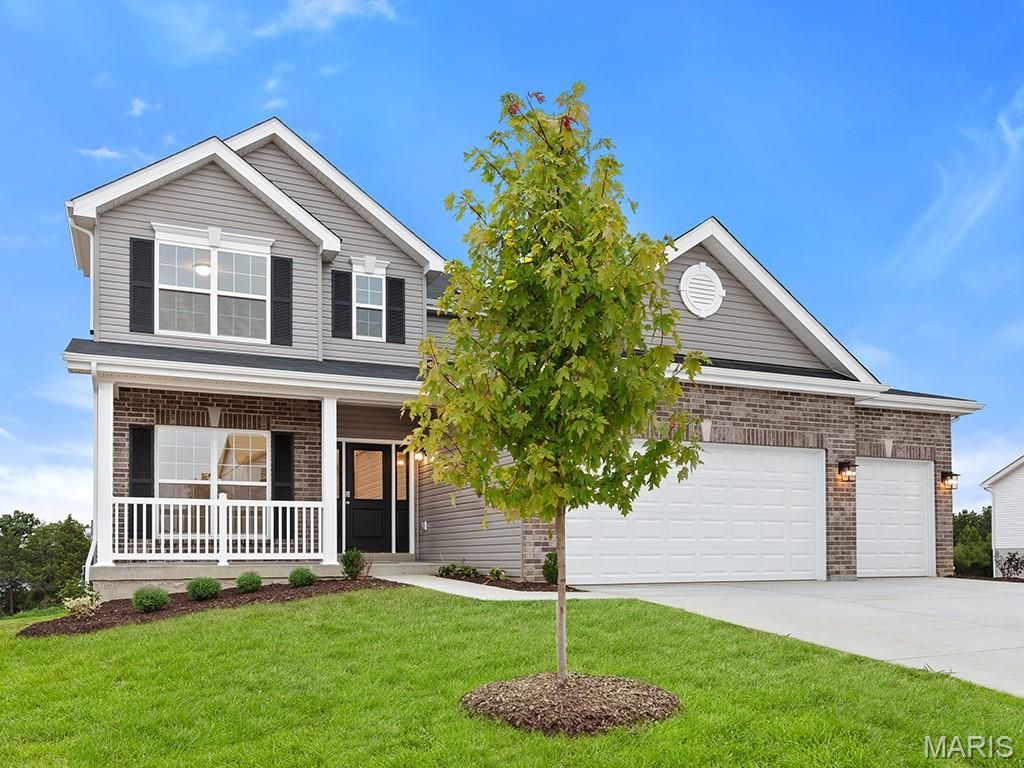
Introducing the brand-new Nottingham 2-story home by McBride Homes, w/4BR, 2.5BA ready this spring! This beautiful home offers a 3-car garage, 9' ceilings, 6' windows, & wood laminate flooring throughout the main level. The kitchen is a showstopper with quartz countertops, 42 Winstead Burlap cabinets, an extended center island w/breakfast bar, and stainless steel GE appliances. Perfect for both relaxing and entertaining, the home also features a spacious great room with a wall of windows, along with formal living and dining rooms off the welcoming foyer. Upstairs you'll find the primary suite which offers a spacious walk-in closet, 5ft shower, and large tub with window. Three additional bedrooms, loft space, hall bath and a laundry room are on the 2nd level. Dual zone HVAC! Windswept Farms offers Rockwood Schools, Jeff Co taxes, and great onsite amenities! Enjoy peace of mind with McBride Homes' 10 year builders warranty and incredible customer service! Similar photos shown.
Property Features
Property Type: Residential - Single Family
Basement: Yes
Basement: Full, Concrete
Cooling: Central Air
Garage: 3 car attached
Heating: Forced Air
Home Style: Traditional
Roof Type: Composition
Taxes: $0
Amenities
Ceiling Fan(s)
Separate Dining
Open Floorplan
Breakfast Room
Pantry
Walk-In Closet(s)
Tub
Entrance Foyer
Feature Descriptions
Appliances: Dishwasher, Disposal, Microwave, Electric Range, Stainless Steel Appliance(s)
Exterior: Frame, Vinyl Siding
Lot: Other
Sewer: Public Sewer
SQFT. Above Grade: 2940
Utilities: Underground Utilities
Water: Public
Room Sizes
Great Room: 21x15
Kitchen: 12x15
Breakfast Room: 15x13
Dining Room: 13x11
Living Room: 11x12
Primary Bedroom: 19x15
Bedroom 2: 11x13
Bedroom 3: 11x12
Bedroom 4: 11x13
Local Schools
High School: Eureka Sr. High
Middle School: Lasalle Springs Middle
Elementary School: Geggie Elem.
School District: Rockwood R-VI
Listed By / Shown By
Listed By
Agency Name: ListWithFreedom.com Inc
Shown By
Agent Name: Jack Celeslie
Agent Phone: 314.835.7159
Agency Title: RedKey Realty Leaders

Estimate Your Payment
Estimated Payment
$ 3,045.04 per month $2,890.31 Principal & Interest $0.00 Property Tax (data not provided by mls) $154.73 Homeowner's Insurance
165 Windfall Way | MLS# 26070825
This single family home located at 165 Windfall Way , Eureka, MO 63025 is currently listed for sale with an asking price of $530,513. This property has 4 bedrooms and 2 full and 1 partial baths with 2940 sq. ft. Windfall Way is located in the Estates at Windswept Farms 308 subdivision within the Rockwood R-VI school district. Search Estates At Windswept Farms 308 real estate on jackceleslie.redkeystlouis.com today.