
BEDS3
BATHS3 full 1 partial
SQUARE FEET1,434
MLS#26070904
STATUSActive
PROPERTY TYPERental - Townhouse
SUBDIVISIONMaryland Oaks
SCHOOLParkway C-2
Property Description
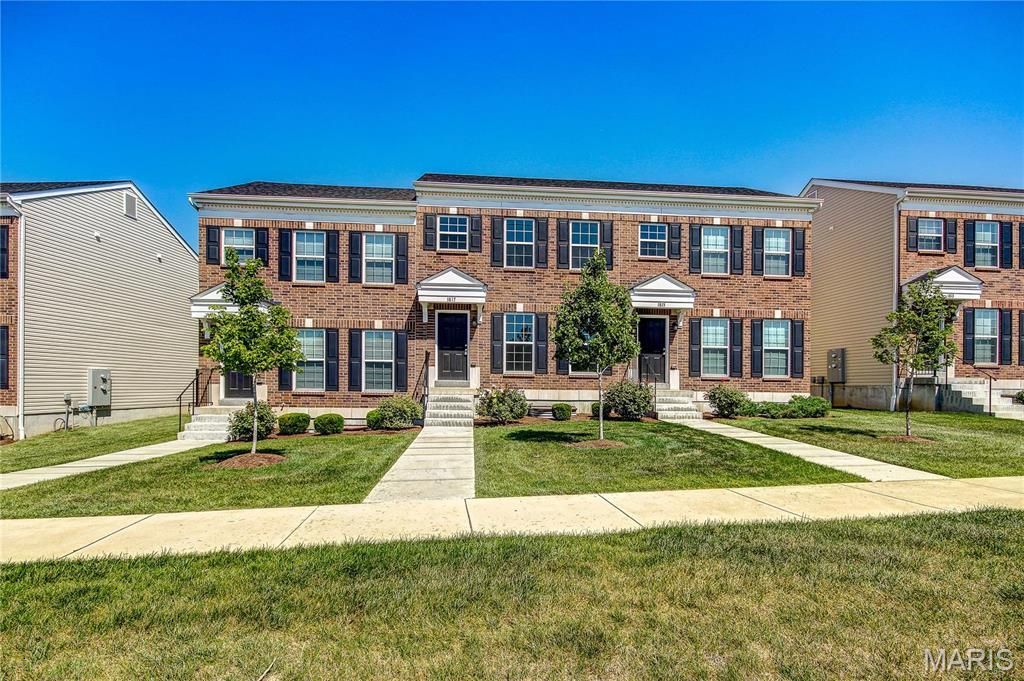
What a great opportunity to live in a brand-new townhouse in Maryland Heights! Just moments from Westport's restaurants, shopping, and entertainment, or a quick drive over the river to St. Charles, this location can't be beat! Enter to the bright living room that opens to the breakfast room and kitchen with stainless steel appliances, 42 cabinets, granite counters, and plenty of cabinet space! You'll love the wood floors throughout the main level! A half bathroom completes the space. Upstairs, the master suite boasts a large walk-in closet and bathroom. Two more bedrooms - one with a walk-in closet- and a full bathroom complete the upper level. Relax in the finished basement with a family room and full bathroom, plus unfinished space for storage. Parking is easy with a one-car attached garage and parking pads for guests. Enjoy the amenities of the new development, including a walking path and pond. Don't miss out! Pets allowed.
Property Features
Property Type: Rental - Townhouse
Basement: Yes
Basement: Bathroom, Finished, Full
Cooling: Central Air, Electric
Garage: 1 car attached
Heating: Forced Air, Natural Gas
Home Style: Other, Traditional
Lot Size: 0.06 Acres
Year Built: 2017
Amenities
Kitchen/Dining Room Combo
Open Floorplan
Walk-In Closet(s)
Breakfast Bar
Breakfast Room
Solid Surface Countertop(s)
Feature Descriptions
Appliances: Electric Water Heater, Dishwasher, Disposal, Microwave, Electric Oven
Availability Date: 2026-11-09
Exterior: Stone Veneer, Brick Veneer, Vinyl Siding
Lot Dimensions: 100*25
Parcel#: 15O-51-0662
Parking: Attached, Garage, Off Street
SQFT. Above Grade: 1434
Water: Public
Local Schools
High School: Parkway North High
Middle School: Northeast Middle
Elementary School: Craig Elem.
School District: Parkway C-2
Listed By / Shown By
Listed By
Agency Name: Keller Williams Realty St. Louis
Shown By
Agent Name: Jack Celeslie
Agent Phone: 314.835.7159
Agency Title: RedKey Realty Leaders

1815 Basston Drive | MLS# 26070904
This property located at 1815 Basston Drive , Saint Louis, MO 63146 is currently listed for rent with an asking price of $2,300 / Monthly. Basston Drive is located within the Parkway C-2 school district. Search Saint Louis real estate on jackceleslie.redkeystlouis.com today.