
BEDS3
BATHS2 full 1 partial
SQUARE FEET1,562
MLS#26069466
STATUSComing Soon
PROPERTY TYPEResidential - Townhouse
SUBDIVISIONShaws Lafayette
SCHOOLSt Louis City
Property Description
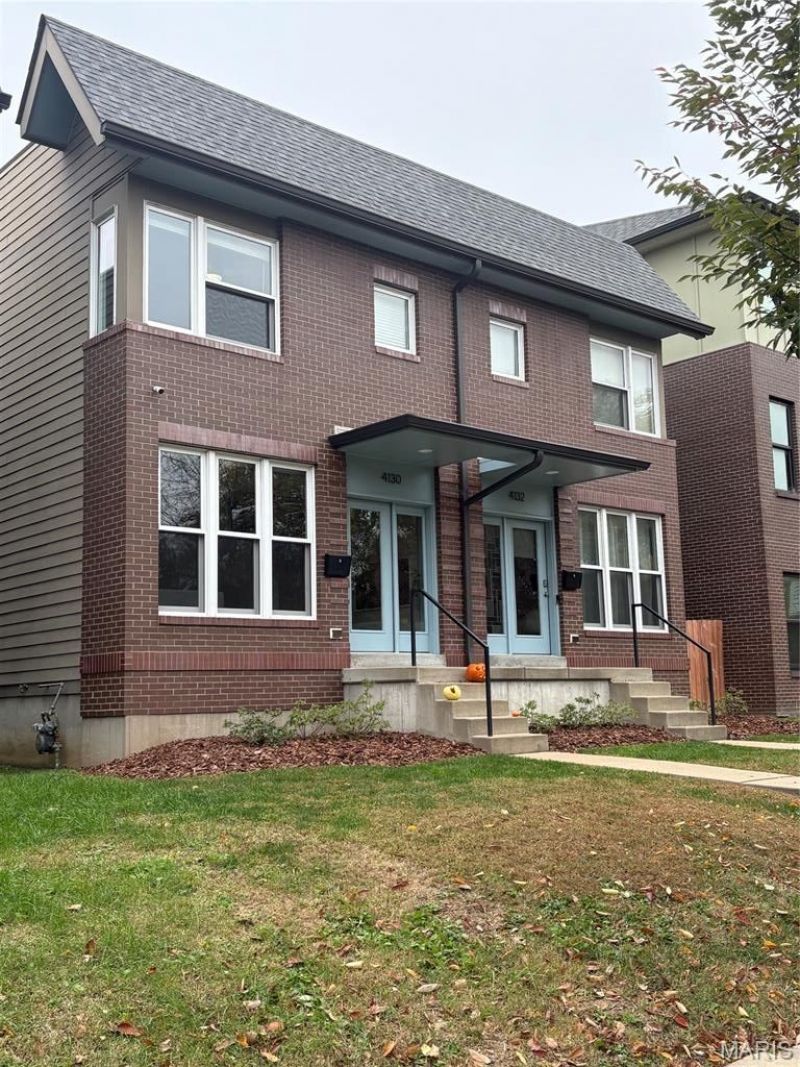
Discover modern living in the heart of the highly desirable Shaw neighborhood! Built in 2017, this thoughtfully designed home offers the appeal of newer construction, contemporary finishes, and a layout suited for today's lifestyle. Featuring 3 bedrooms and 2.5 baths, the home showcases hardwood flooring throughout the main living areas, beautiful quartz countertops, and a charming coffee bar. The inviting outdoor space includes a fully fenced backyard with patio, perfect for entertaining or enjoying a quiet evening at home. Ideally situated within walking distance of Tower Grove Park, the Missouri Botanical Garden, and Shaw's beloved restaurants, cafes, and neighborhood destinations. A wonderful opportunity to enjoy modern comforts in one of St. Louis' most cherished neighborhoods!
Property Features
Property Type: Residential - Townhouse
Basement: Yes
Basement: 9 ft + Pour, Egress Window, Roughed-In Bath, Sump Pump, Unfinished
Cooling: Ceiling Fan(s), Central Air
Heating: Natural Gas
Home Style: Modern
Lot Size: 0.06 Acres
Roof Type: Flat
Taxes: $152
Year Built: 2017
Feature Descriptions
Appliances: Microwave, Range, Refrigerator
Exterior: Brick Veneer, Vinyl Siding
Lot: Near Park, Near Public Transit
Lot Dimensions: 135 x 20
Parcel#: 5310-9-095.000
Sewer: Public Sewer
SQFT. Above Grade: 1562
Utilities: Cable Available, Electricity Connected, Natural Gas Connected, Sewer Connected, Water Connected
Water: Public
Local Schools
High School: Roosevelt High
Middle School: Long Middle Community Ed. Center
Elementary School: Adams Elem.
School District: St Louis City
Listed By / Shown By
Listed By
Agency Name: RE/MAX Results
Shown By
Agent Name: Jack Celeslie
Agent Phone: 314.835.7159
Agency Title: RedKey Realty Leaders

Estimate Your Payment
Estimated Payment
$ 2,222.49 per month $2,097.53 Principal & Interest $12.67 Property Tax $112.29 Homeowner's Insurance
4130 De Tonty Street | MLS# 26069466
This townhouse located at 4130 De Tonty Street , Saint Louis, MO 63110 is currently listed for sale with an asking price of $385,000. This property was built in 2017 and has 3 bedrooms and 2 full and 1 partial baths with 1562 sq. ft. De Tonty Street is located in the Shaws Lafayette subdivision within the St Louis City school district. Search Shaws Lafayette real estate on jackceleslie.redkeystlouis.com today.