
BEDS3
BATHS2 full
SQUARE FEET1,623
MLS#26070417
STATUSActive
PROPERTY TYPEResidential - Single Family
SUBDIVISIONSunset Terrace
SCHOOLCape Girardeau 63
Property Description
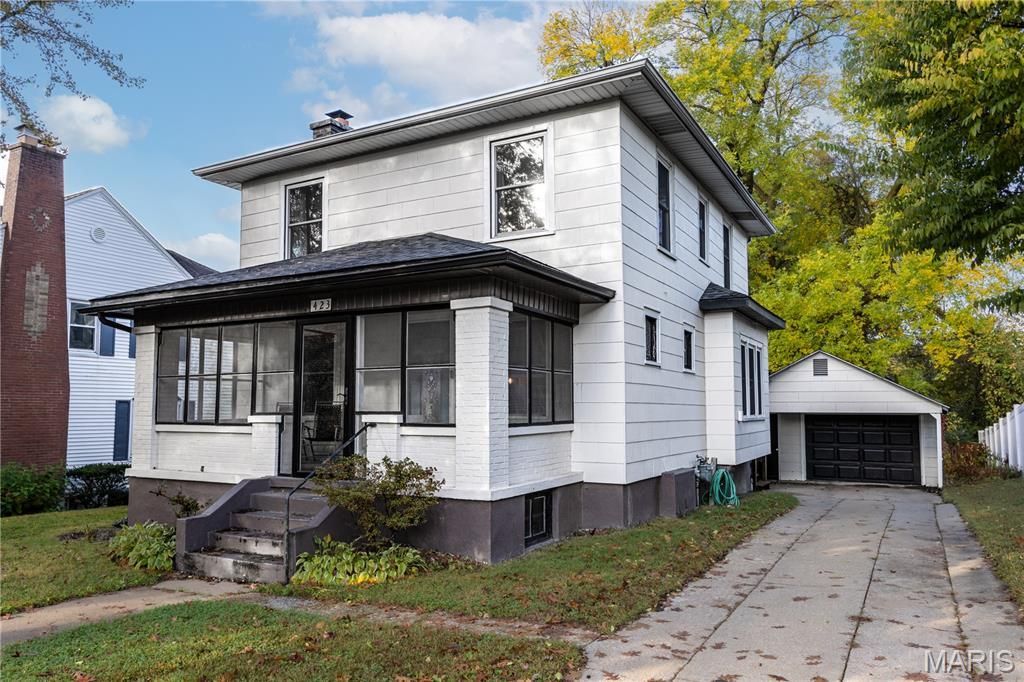
Fall in love with this adorable 3-bedroom, 2-bath bungalow nestled along the beautiful, tree-lined streets of Sunset Boulevard! Full of character and timeless charm, this home offers warmth of an older home with modern updates. Inside, you'll find an updated kitchen, a separate dining room, beautiful built-in bookshelves, and a cozy wood-burning fireplace that creates the perfect gathering space. Step outside and enjoy even more living space with a screened-in porch, paved patio, and a charming wooden privacy fence surrounding the backyard. A detached one-car garage adds extra convenience and storage. With its inviting charm, thoughtful updates, and beautiful setting, this bungalow is one you'll want to see for yourself. Welcome home to Sunset Boulevard!
Property Features
Property Type: Residential - Single Family
Basement: Yes
Basement: Partial, Unfinished
Cooling: Central Air, Electric
Garage: 1
Heating: Natural Gas, Forced Air
Lot Size: 0.18 Acres
Taxes: $935
Year Built: 1937
Amenities
Bookcases
Built-in Features
Ceiling Fan(s)
Separate Dining
Solid Surface Countertop(s)
Feature Descriptions
Appliances: Stainless Steel Appliance(s), Dishwasher, Disposal, Dryer, Microwave, Gas Oven, Gas Range, Refrigerator, Washer, Gas Water Heater
Days on Site: 1
Exterior: Aluminum Siding, Brick
Fireplace: Living Room, Wood Burning
Lot: Back Yard
Lot Dimensions: 61x139
Parcel#: 16-717-00-23-00200-0000
Parking: Detached
Sewer: Public Sewer
SQFT. Above Grade: 1623
Utilities: Electricity Connected, Natural Gas Connected, Sewer Connected, Water Connected
Water: Public
Local Schools
High School: Central High
Middle School: Central Jr. High
Elementary School: Franklin Elem.
School District: Cape Girardeau 63
Listed By / Shown By
Listed By
Agency Name: Area Properties Real Estate-River Region
Shown By
Agent Name: Jack Celeslie
Agent Phone: 314.835.7159
Agency Title: RedKey Realty Leaders

Estimate Your Payment
Estimated Payment
$ 1,529.51 per month $1,377.83 Principal & Interest $77.92 Property Tax $73.76 Homeowner's Insurance
423 N Sunset Boulevard | MLS# 26070417
This single family home located at 423 N Sunset Boulevard, Cape Girardeau, MO 63701 is currently listed for sale with an asking price of $252,900. This property was built in 1937 and has 3 bedrooms and 2 full baths with 1623 sq. ft. N Sunset Boulevard is located in the Sunset Terrace subdivision within the Cape Girardeau 63 school district. Search Sunset Terrace real estate on jackceleslie.redkeystlouis.com today.