
BEDS3
BATHS2 full 1 partial
SQUARE FEET2,696
MLS#26069899
STATUSActive
PROPERTY TYPEResidential - Single Family
SUBDIVISIONWydown Forest
SCHOOLClayton
Property Description
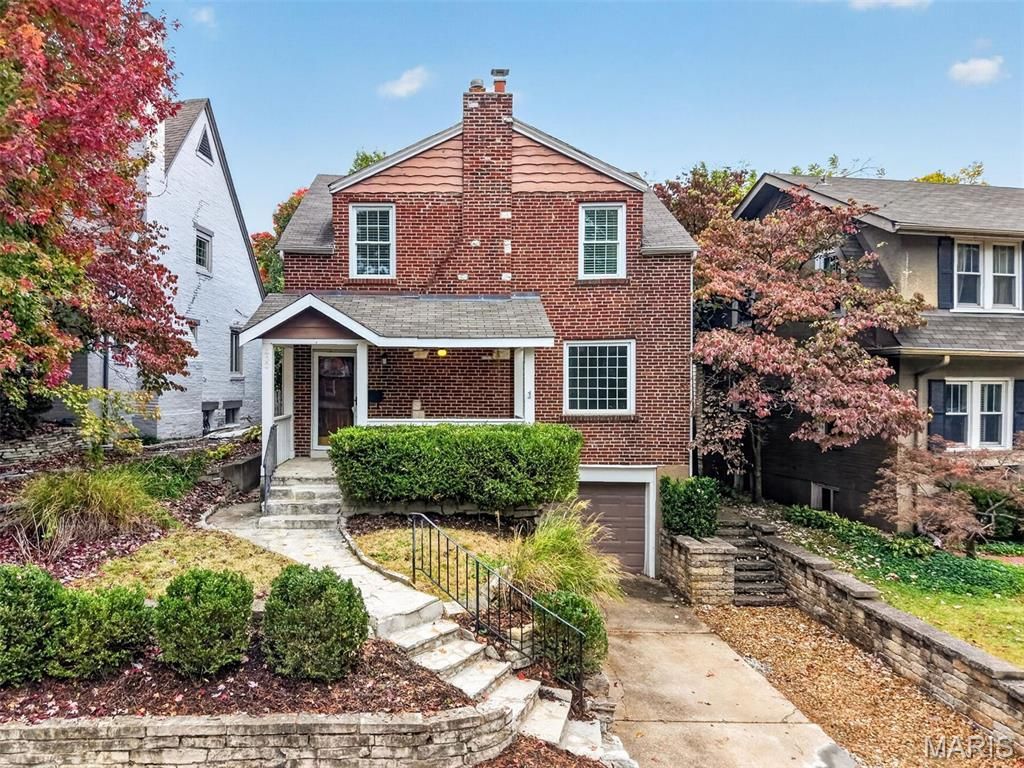
Nestled in Wydown Forest, this inviting two-story Colonial offers approximately 2,700 square feet of comfortable living space, complemented by fresh paint and hardwood floors throughout. The main level welcomes you with a spacious living room featuring a fireplace and oversized windows, flowing seamlessly into the dining room-perfect for everyday living and entertaining. The kitchen, appointed with newer stainless steel appliances, opens to a versatile family room that can easily serve as a home office, cozy gathering space, or additional living area. French doors lead to a private patio and backyard, creating an ideal setting for outdoor entertaining or quiet relaxation. A convenient first-floor laundry room adds to the home's everyday appeal. Upstairs, you'll find three generously sized bedrooms, including an oversized primary suite featuring vaulted ceilings, abundant natural light, and a spacious private bath. Two additional well-proportioned bedrooms share a full hall bath. The unfinished lower level offers excellent storage space and added functionality. Combining classic charm with flexible living spaces and wonderful indoor-outdoor flow, this home enjoys an exceptional location at the corner of Wydown and Hanley, with walkability to Clayton's award-winning schools, popular restaurants, shops, and several nearby parks.
Property Features
Property Type: Residential - Single Family
Basement: Yes
Basement: Unfinished
Cooling: Attic Fan, Central Air, Electric, Zoned
Garage: 1
Heating: Forced Air, Natural Gas, Zoned
Home Style: Colonial
Lot Size: 0.11 Acres
Taxes: $10,173
Year Built: 1931
Feature Descriptions
Association Amenities: Association Management
Days on Site: 1
Exterior: Brick
Fireplace: Living Room
HOA Fee: $25/ Annually
Lot: Back Yard, Front Yard
Parcel#: 19J-41-0846
Sewer: Public Sewer
SQFT. Above Grade: 2696
Utilities: Natural Gas Available
Water: Public
Room Sizes
Great Room: 21x13
Dining Room: 15x14
Living Room: 19x12
Kitchen: 17x10
Primary Bedroom: 18x13
Bathroom 2: 16x12
Bedroom 3: 13x11
Sitting Room: 7x11
Local Schools
High School: Clayton High
Middle School: Wydown Middle
Elementary School: Glenridge Elem.
School District: Clayton
Listed By / Shown By
Listed By
Agency Name: Dielmann Sotheby's International Realty
Shown By
Agent Name: Jack Celeslie
Agent Phone: 314.835.7159
Agency Title: RedKey Realty Leaders

Estimate Your Payment
Estimated Payment
$ 5,984.88 per month $4,876.09 Principal & Interest $847.75 Property Tax $261.04 Homeowner's Insurance
432 Carswold Drive | MLS# 26069899
This single family home located at 432 Carswold Drive, Clayton, MO 63105 is currently listed for sale with an asking price of $895,000. This property was built in 1931 and has 3 bedrooms and 2 full and 1 partial baths with 2696 sq. ft. Carswold Drive is located in the Wydown Forest subdivision within the Clayton school district. Search Wydown Forest real estate on jackceleslie.redkeystlouis.com today.