
BEDS3
BATHS2 full
SQUARE FEET1,232
MLS#26070670
STATUSActive
PROPERTY TYPEResidential - Single Family
SUBDIVISIONSterrett Sub
SCHOOLNorth Callaway Co R-I
Property Description
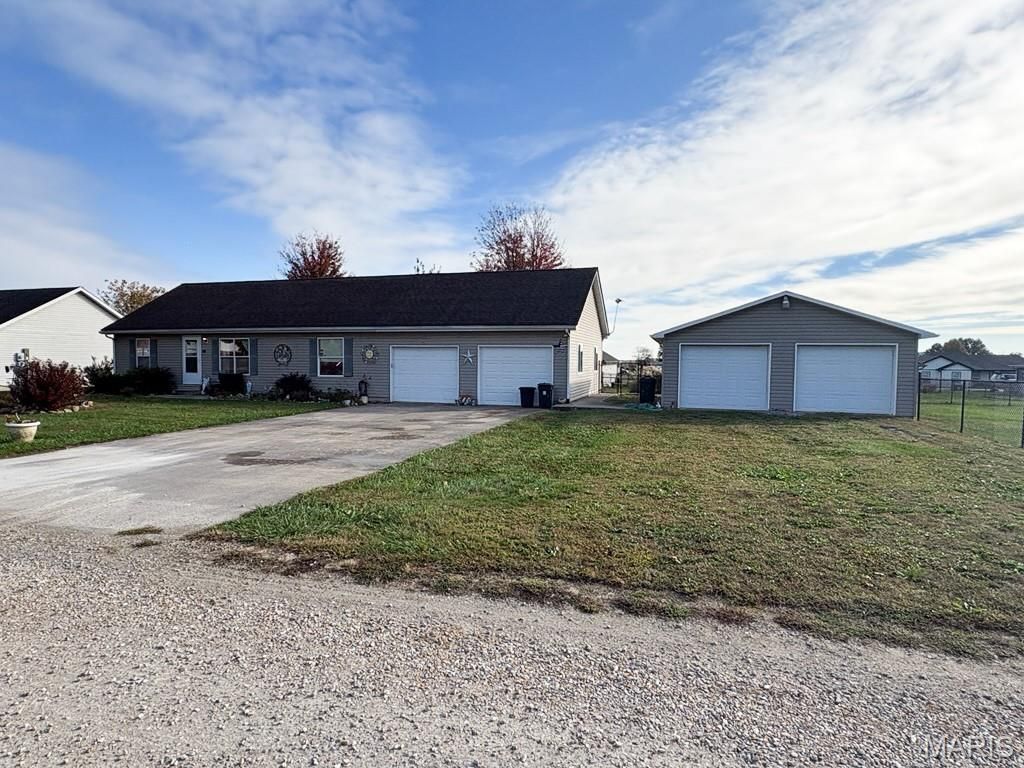
Welcome home to this inviting 3-bedroom ranch in Auxvasse! Situated on a double lot totaling approximately half an acre, this property offers room to spread out both inside and out. The split-bedroom design provides added privacy, with a spacious living room, eat-in kitchen, and main-level laundry adding to the home's comfortable layout. The full, partially finished basement offers additional living space and flexibility for your needs. Outside, enjoy the fenced yard and new deck featuring a wheelchair-accessible ramp. Parking and storage are a standout, with a on2-car attached garage and a detached 2-car garage with plenty of additional space. With city water and sewer, a convenient location, and space to make your own, this home is ready for its next chapter!
Property Features
Property Type: Residential - Single Family
Basement: Yes
Basement: Concrete, Partially Finished, Full
Cooling: Central Air, Electric
Garage: 4 car attached
Heating: Electric, Forced Air
Home Style: Ranch, Traditional
Lot Size: 0.50 Acres
Roof Type: Shingle
Taxes: $1,599
Year Built: 1999
Feature Descriptions
Exterior: Frame, Vinyl Siding
Lot: Level
Lot Dimensions: 118x185x118x185
Parcel#: 03-06.0-23.0-00-000-007.005
Parking: Attached, Detached
Sewer: Public Sewer
SQFT. Above Grade: 1232
Utilities: Electricity Connected, Sewer Connected, Water Connected
Water: Public
Room Sizes
Family Room: 15x17
Kitchen: 9x9
Dining Room: 10x11
Primary Bedroom: 13x13
Primary Bathroom: 6x7
Bedroom 2: 9x11
Bedroom 3: 10x11
Laundry: 5x6
Local Schools
High School: North Callaway High
Middle School: Auxvasse Elem.
Elementary School: Auxvasse Elem.
School District: North Callaway Co R-I
Listed By / Shown By
Listed By
Agency Name: Westplex Real Estate
Shown By
Agent Name: Jack Celeslie
Agent Phone: 314.835.7159
Agency Title: RedKey Realty Leaders

Estimate Your Payment
Estimated Payment
$ 1,792.05 per month $1,574.51 Principal & Interest $133.25 Property Tax $84.29 Homeowner's Insurance
502 Tracy Lynn Street | MLS# 26070670
This single family home located at 502 Tracy Lynn Street , Auxvasse, MO 65231 is currently listed for sale with an asking price of $289,000. This property was built in 1999 and has 3 bedrooms and 2 full baths with 1232 sq. ft. Tracy Lynn Street is located in the Sterrett Sub subdivision within the North Callaway Co R-I school district. Search Sterrett Sub real estate on jackceleslie.redkeystlouis.com today.