
BEDS3
BATHS2 full
SQUARE FEET1,501
MLS#26066668
STATUSActive
PROPERTY TYPEResidential - Condominium
SUBDIVISIONWoodside Trails Condo
SCHOOLRockwood R-VI
Property Description
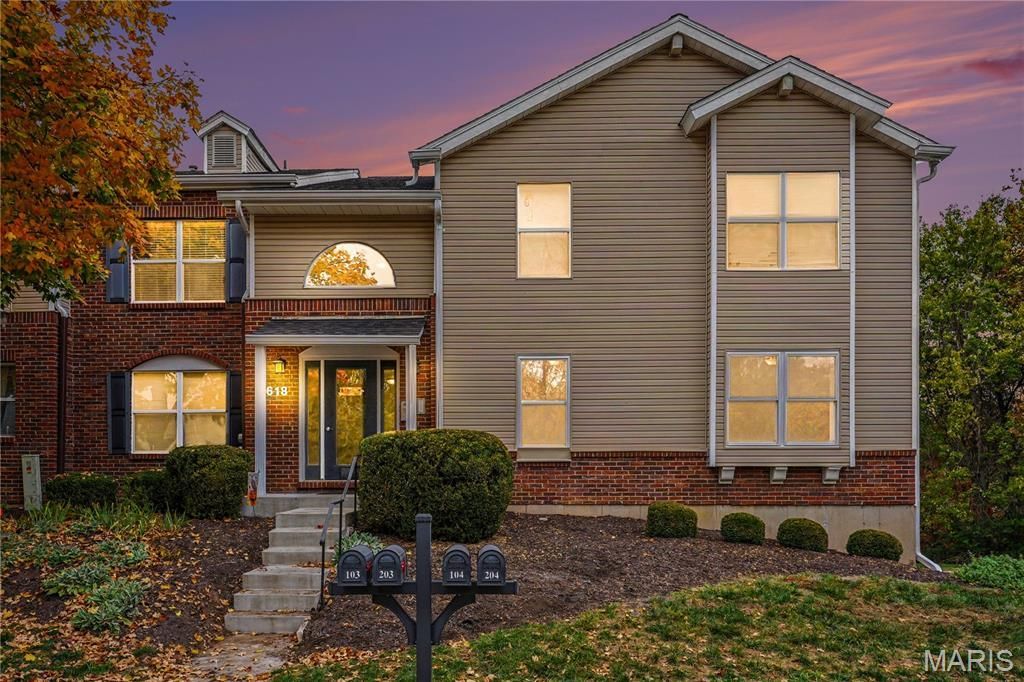
A wooded backdrop, sunshine galore, and exterior maintenance off your to-do list-this 3-bedroom, 2-bath condo delivers! Situated on a cul-de-sac in the Rockwood School District, this home features an open floor plan with abundant windows that fill the living spaces with natural light. A wood-burning fireplace anchors the inviting living/family area, while the updated eat-in kitchen offers a new range and dishwasher. The separate dining area opens to a covered deck overlooking beautiful woods-an inviting spot to unwind or dine outdoors. Enjoy an updated primary bath and convenient main-floor laundry with a stackable washer and dryer included. A 1-car garage and basement storage provide space for everyday essentials and seasonal extras. Secured building entry and community amenities, including a clubhouse, pool, and tennis courts, round out the package. With exterior maintenance handled by the association, spend less time on upkeep and more time enjoying life. Come for the space, stay for the view!
Property Features
Property Type: Residential - Condominium
Basement: Yes
Basement: Storage Space
Cooling: Central Air, Electric
Heating: Forced Air, Gas
Home Style: Traditional
Lot Size: 0.32 Acres
Taxes: $2,795
Year Built: 1984
Amenities
Ceiling Fan(s)
Eat-in Kitchen
Entrance Foyer
Open Floorplan
Pantry
Separate Dining
Separate Shower
Walk-In Closet(s)
Feature Descriptions
Appliances: Electric Cooktop, Dishwasher, Disposal, Microwave, Electric Oven, Washer/Dryer Stacked
Association Amenities: Clubhouse, Outside Management, Pool, Tennis Court(s)
Days on Site: 2
Exterior: Brick, Brick Veneer, Frame, Vinyl Siding
Fireplace: Living Room, Wood Burning
HOA Fee: $517/ Monthly
Lot: Adjoins Common Ground, Adjoins Wooded Area, Cul-De-Sac, Wooded
Parcel#: 25S-54-0134
Parking: Additional Parking, Attached, Covered, Garage, Garage Door Opener, Inside Entrance, Parking Lot
Sewer: Public Sewer
SQFT. Above Grade: 1501
Utilities: Electricity Available, Electricity Connected, Natural Gas Available, Natural Gas Connected, Sewer Available, Sewer Connected, Water Available
Water: Public
Window: Blinds, Screens, Storm Window(s), Window Treatments
Room Sizes
Living Room: 17x13
Kitchen: 15x10
Breakfast Room: 10x9
Dining Room: 12x10
Primary Bedroom: 12x10
Bedroom 2: 12x10
Bedroom 3: 11x10
Local Schools
High School: Marquette Sr. High
Middle School: Selvidge Middle
Elementary School: Woerther Elem.
School District: Rockwood R-VI
Listed By / Shown By
Listed By
Agency Name: Berkshire Hathaway HomeServices Select Properties
Shown By
Agent Name: Jack Celeslie
Agent Phone: 314.835.7159
Agency Title: RedKey Realty Leaders

Estimate Your Payment
Estimated Payment
$ 1,667.87 per month $1,362.04 Principal & Interest $232.92 Property Tax $72.92 Homeowner's Insurance
618 Pine Ridge Trails Court, Unit 104 | MLS# 26066668
This condo located at 618 Pine Ridge Trails Court, Unit 104, Ballwin, MO 63021 is currently listed for sale with an asking price of $250,000. This property was built in 1984 and has 3 bedrooms and 2 full baths with 1501 sq. ft. Pine Ridge Trails Court, Unit 104 is located in the Woodside Trails Condo subdivision within the Rockwood R-VI school district. Search Woodside Trails Condo real estate on jackceleslie.redkeystlouis.com today.