
BEDS3
BATHS1 full 1 partial
SQUARE FEET975
MLS#26070282
STATUSActive
PROPERTY TYPEResidential - Single Family
SUBDIVISIONPierremont Sub 3
SCHOOLParkway C-2
Property Description
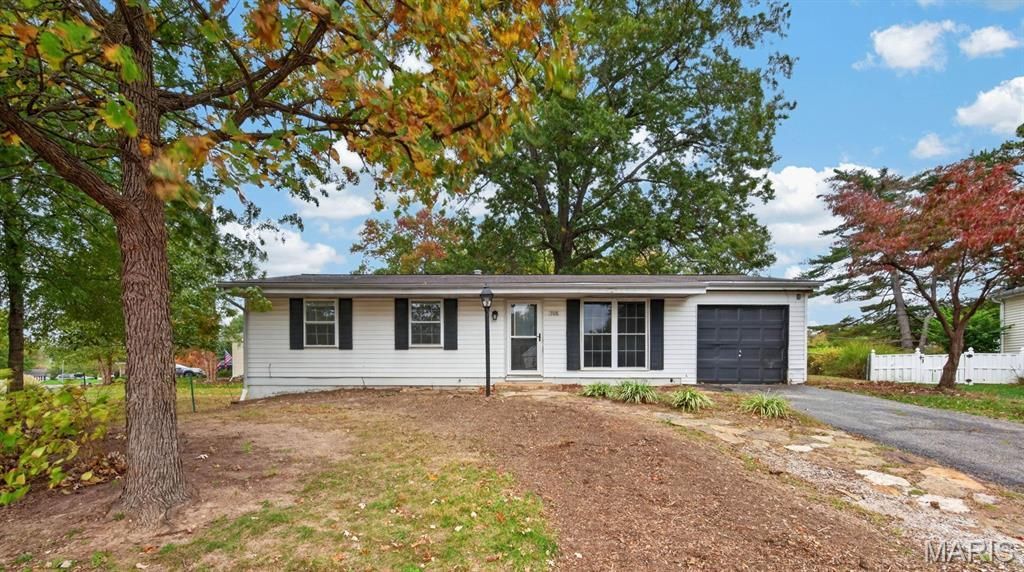
Extremely rare opportunity to purchase this thoughtfully priced home in the highly sought-after Parkway West High School area--a price point that's nearly impossible to find in West County and especially in this particular high school area! Ideal for investors or buyers looking to build sweat equity, this 3-bedroom, 1.5-bath home is conveniently located just off Hwy 141 near highways, shopping, restaurants and more! Hardwood floors flow throughout most of the main level and the full bath has been nicely updated. The eat-in kitchen features a center island, stainless steel gas range, built-in microwave and dishwasher. The finished lower level offers a large rec room, a bonus room that could be converted to a 4th bedroom with the addition of a closet, a half bath, recessed lighting and two new egress windows. Enjoy a level, fenced backyard, a generously sized lot, an extra deep one-car garage and an HVAC that is only 4 years old. This home offers incredible potential and even a few cosmetic updates will dramatically transform it....all while providing you with a fantastic location within one of the top-ranked public high schools in the St. Louis area!
Property Features
Property Type: Residential - Single Family
Basement: Yes
Basement: Bathroom, Concrete, Partially Finished, Sleeping Area
Cooling: Ceiling Fan(s), Central Air
Garage: 1
Heating: Forced Air, Gas
Home Style: Ranch
Lot Size: 0.23 Acres
Taxes: $2,983
Year Built: 1964
Feature Descriptions
Appliances: Stainless Steel Appliance(s), Dishwasher, Microwave, Gas Range, Washer/Dryer, Gas Water Heater
Association Amenities: None
Exterior: Vinyl Siding
Lot: Front Yard, Level, Some Trees
Lot Dimensions: 93 x 83
Parcel#: 22Q-53-0363
Parking: Attached, Garage Door Opener
Sewer: Public Sewer
SQFT. Above Grade: 975
SQFT. Below Grade: 400
Utilities: Electricity Connected, Natural Gas Connected, Sewer Connected, Water Connected
Water: Public
Room Sizes
Kitchen: 18x10
Family Room: 16x12
Bedroom: 13.6x9
Bedroom 2: 12x8.9
Bedroom 3: 10x8.75
Recreation Room: 26.7x9.9
Bonus Room: 10.5x8.9
Local Schools
High School: Parkway West High
Middle School: South Middle
Elementary School: Pierremont Elem.
School District: Parkway C-2
Listed By / Shown By
Listed By
Agency Name: RedKey Realty Leaders

Shown By
Agent Name: Jack Celeslie
Agent Phone: 314.835.7159
Estimate Your Payment
Estimated Payment
$ 1,683.54 per month $1,362.04 Principal & Interest $248.58 Property Tax $72.92 Homeowner's Insurance
708 Vendome Lane | MLS# 26070282
This single family home located at 708 Vendome Lane, Ballwin, MO 63011 is currently listed for sale by RedKey Realty Leaders, with an asking price of $250,000. This property was built in 1964 and has 3 bedrooms and 1 full and 1 partial baths with 975 sq. ft. Vendome Lane is located in the Pierremont Sub 3 subdivision within the Parkway C-2 school district. Search Pierremont Sub 3 real estate on jackceleslie.redkeystlouis.com today.