
BEDS3
BATHS1 full
SQUARE FEET1,557
MLS#26070784
STATUSActive
PROPERTY TYPEResidential - Single Family
SCHOOLWellsville Middletown R-I
Property Description
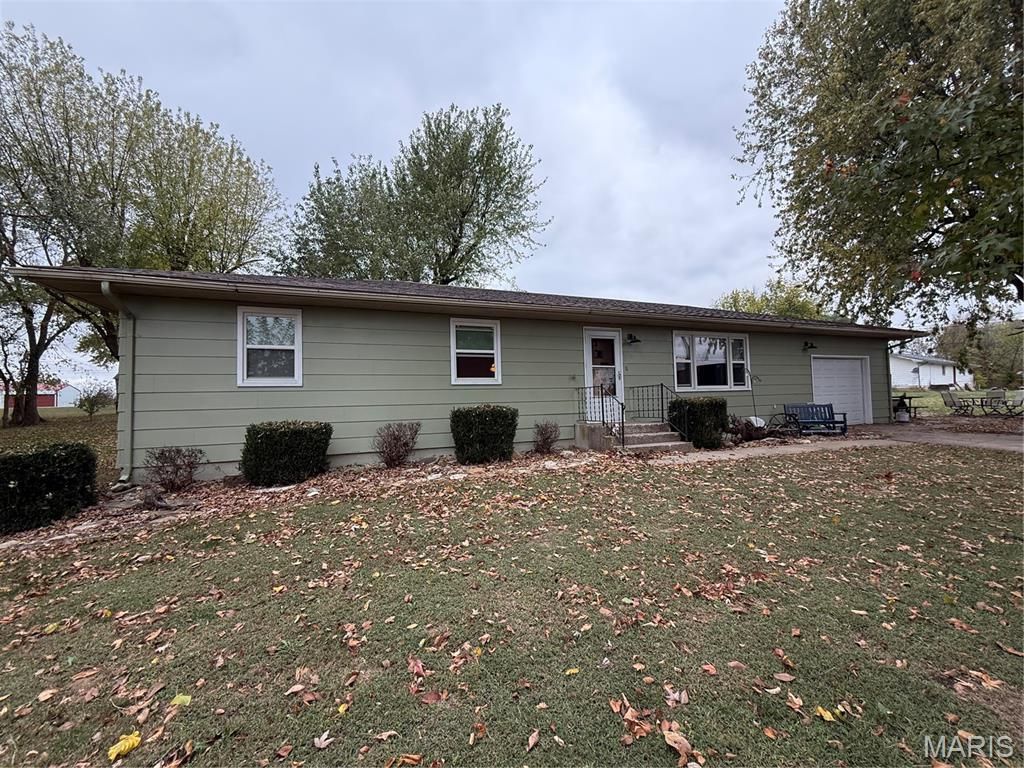
Beautiful, well-maintained home situated on the edge of town! This inviting property offers 3 spacious bedrooms and 1 full bathroom, along with an attached garage and an older storage shed for added storage. Inside, you'll find updated flooring and windows throughout much of the home, a large L-shaped kitchen featuring plenty of cabinet and countertop space, attractive butcher block countertops, and a coordinating backsplash. The spacious laundry room offers additional storage, a utility sink, and ceramic tile flooring. Ceramic tile is also featured in the bathroom. Outside, the home has repainted exterior siding. Enjoy both the back patio and side patio-perfect for relaxing or entertaining. Additional features include an all-electric setup and a water softener. This well-cared-for home offers comfortable living with plenty to appreciate!
Property Features
Property Type: Residential - Single Family
Basement: Crawl Space
Cooling: Wall/Window Unit(s)
Garage: 1 car attached
Heating: Electric, Radiant Ceiling
Home Style: Ranch
Taxes: $823
Year Built: 1960
Feature Descriptions
Appliances: Stainless Steel Appliance(s), Dishwasher, Microwave, Electric Oven, Refrigerator
Exterior: Clapboard
Lot: Level
Parcel#: 03-1.0-01-004-002-012.000
Sewer: Public Sewer
SQFT. Above Grade: 1736
Utilities: Electricity Connected
Water: Public
Room Sizes
Kitchen: 13x10
Dining Room: 13x10
Living Room: 22x13
Laundry: 14x7
Bedroom: 12x10
Bedroom: 13x12
Bedroom: 13x10
Local Schools
High School: Wellsville High
Middle School: Wellsville High
Elementary School: Wellsville Elem.
School District: Wellsville Middletown R-I
Listed By / Shown By
Listed By
Agency Name: Milner Agency
Shown By
Agent Name: Jack Celeslie
Agent Phone: 314.835.7159
Agency Title: RedKey Realty Leaders

Estimate Your Payment
Estimated Payment
$ 1,101.17 per month $980.12 Principal & Interest $68.58 Property Tax $52.47 Homeowner's Insurance
709 N Cherry Street | MLS# 26070784
This single family home located at 709 N Cherry Street , Middletown, MO 63359 is currently listed for sale with an asking price of $179,900. This property was built in 1960 and has 3 bedrooms and 1 full baths with 1557 sq. ft. N Cherry Street is located within the Wellsville Middletown R-I school district. Search Middletown real estate on jackceleslie.redkeystlouis.com today.