
BEDS1
BATHS1 full
SQUARE FEET986
MLS#26070707
STATUSActive
PROPERTY TYPEResidential - Single Family
SUBDIVISIONCharlack
SCHOOLRitenour
Property Description
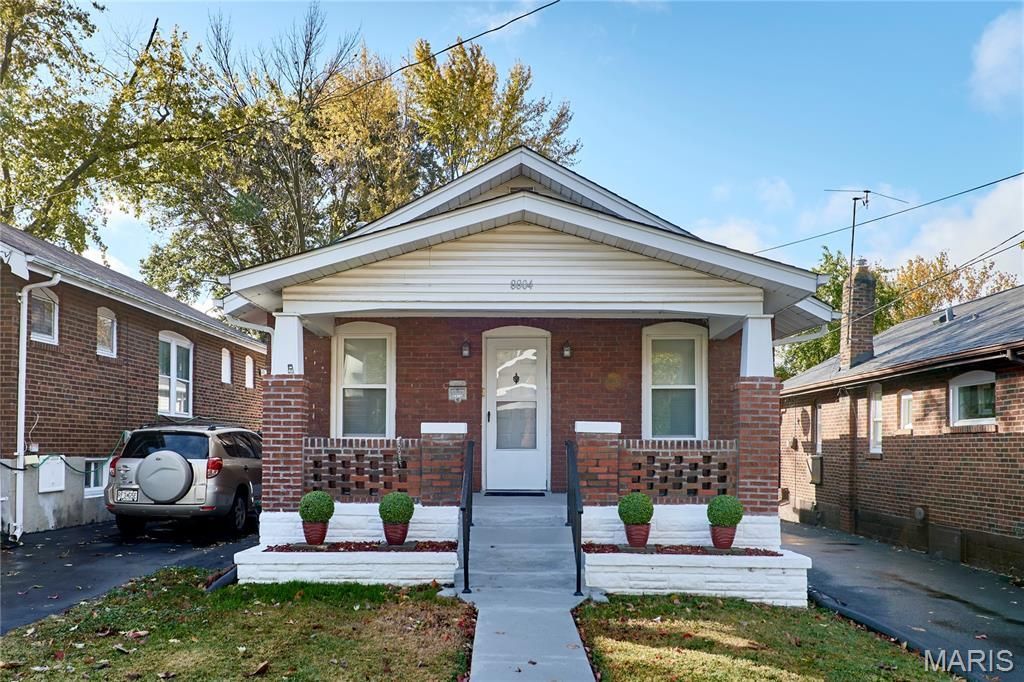
Fresh updates and affordable living await you in this 2-bedroom home in St. Louis, MO! Located in the city of Overland, this clean, well-kept home offers fresh paint and new carpeting throughout, creating a bright and welcoming feel. Upon entering, you'll find a comfortable living room with a large closet providing convenient storage for coats and other belongings. The kitchen features updated vinyl flooring and stainless steel appliances, with a separate dining room providing space for everyday meals or entertaining. Two bedrooms and an updated full bath complete the main level. The unfinished walk-up lower level is freshly painted and exceptionally clean, offering plenty of room for storage and laundry. Outside, enjoy the fenced backyard with room for outdoor activities or pets. Conveniently located near I-170, shopping, restaurants, and other Overland amenities, this home offers a great combination of updates, convenience, and value!
Property Features
Property Type: Residential - Single Family
Basement: Yes
Basement: Concrete, Full
Cooling: Central Air, Electric
Heating: Forced Air, Natural Gas
Home Style: Bungalow, Traditional
Lot Size: 0.12 Acres
Taxes: $1,730
Year Built: 1925
Amenities
Laminate Counters
Separate Dining
Shower
Tub
Feature Descriptions
Appliances: Stainless Steel Appliance(s), Dishwasher, Electric Oven
Exterior: Brick
Lot: Rectangular Lot
Parcel#: 14K-21-0783
Sewer: Public Sewer
SQFT. Above Grade: 986
Utilities: Electricity Connected, Natural Gas Connected, Sewer Connected, Water Connected
Water: Public
Local Schools
High School: Ritenour Sr. High
Middle School: Ritenour Middle
Elementary School: Wyland Elem.
School District: Ritenour
Listed By / Shown By
Listed By
Agency Name: RE/MAX Results
Shown By
Agent Name: Jack Celeslie
Agent Phone: 314.835.7159
Agency Title: RedKey Realty Leaders

Estimate Your Payment
Estimated Payment
$ 976.44 per month $789.98 Principal & Interest $144.17 Property Tax $42.29 Homeowner's Insurance
8804 Argyle Avenue | MLS# 26070707
This single family home located at 8804 Argyle Avenue , Saint Louis, MO 63114 is currently listed for sale with an asking price of $145,000. This property was built in 1925 and has 1 bedrooms and 1 full baths with 986 sq. ft. Argyle Avenue is located in the Charlack subdivision within the Ritenour school district. Search Charlack real estate on jackceleslie.redkeystlouis.com today.