
BEDS4
BATHS2 full 1 partial
SQUARE FEET2,275
MLS#26070831
STATUSActive
PROPERTY TYPEResidential - Single Family
SUBDIVISIONBig Bend Station Two
SCHOOLValley Park
Property Description
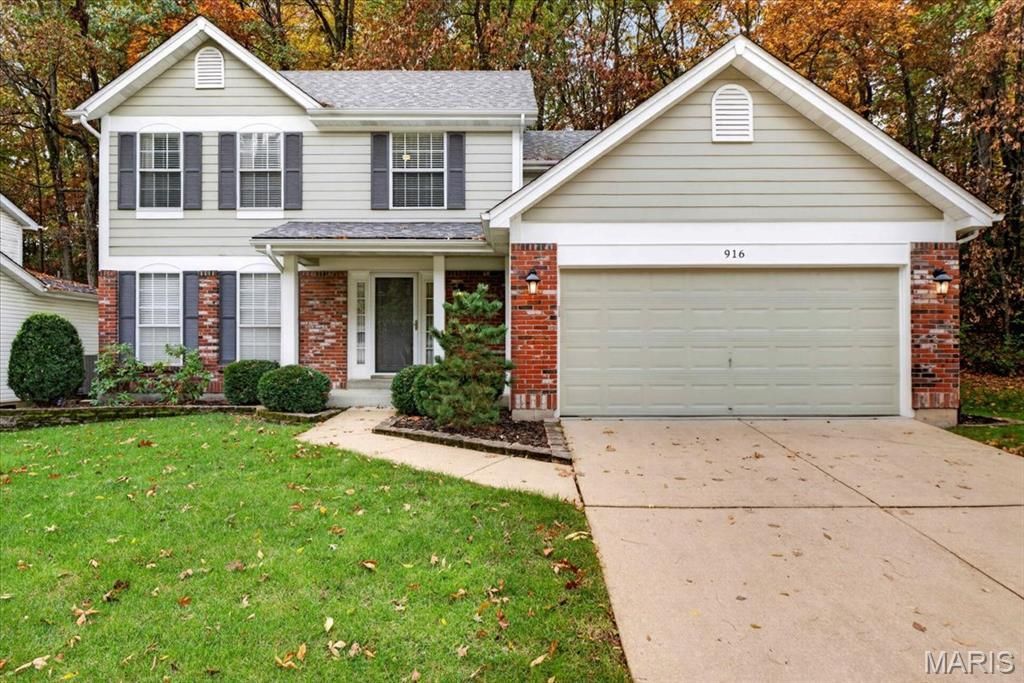
Move in ready home nestled at the end of a cul-de-sac street with a fantastic lot backing to trees. Features include a beautifully updated kitchen with white cabinets, quartz counters, tile backsplash, and stainless-steel appliances. Breakfast room with bay window looking out to a secluded backyard with large patio perfect for entertaining and backing common ground. Family room with built in shelving and wood burning fireplace. Neutral living room and dining room. Upstairs is a primary suite with updated bath and walk in closet. Three additional bedrooms and a ball bath complete the upper level. Partially finished lower level with large open space, recessed lighting and plenty of storage space.
Property Features
Property Type: Residential - Single Family
Basement: Yes
Basement: Concrete, Partially Finished, Full, Radon Mitigation, Storage Space
Cooling: Central Air
Garage: 2 car attached
Heating: Gas
Home Style: Traditional
Lot Size: 0.17 Acres
Taxes: $5,631
Year Built: 1994
Feature Descriptions
Appliances: Stainless Steel Appliance(s), Dishwasher, Disposal, Dryer, Microwave, Electric Range, Refrigerator, Washer
Association Amenities: None
Exterior: Brick Veneer, Frame
Fireplace: Family Room, Wood Burning
HOA Fee: $300/ Annually
Lot: Cul-De-Sac
Lot Dimensions: 60x125
Parcel#: 25P-43-0829
Sewer: Public Sewer
SQFT. Above Grade: 1820
Utilities: Electricity Connected, Natural Gas Connected, Sewer Connected, Water Connected
Water: Public
Local Schools
High School: Valley Park Sr. High
Middle School: Valley Park Middle
Elementary School: Valley Park Elem.
School District: Valley Park
Listed By / Shown By
Listed By
Agency Name: Keller Williams Chesterfield
Shown By
Agent Name: Jack Celeslie
Agent Phone: 314.835.7159
Agency Title: RedKey Realty Leaders

Estimate Your Payment
Estimated Payment
$ 2,937.37 per month $2,342.70 Principal & Interest $469.25 Property Tax $125.42 Homeowner's Insurance
916 Big Bend Station Drive | MLS# 26070831
This single family home located at 916 Big Bend Station Drive , Manchester, MO 63088 is currently listed for sale with an asking price of $430,000. This property was built in 1994 and has 4 bedrooms and 2 full and 1 partial baths with 2275 sq. ft. Big Bend Station Drive is located in the Big Bend Station Two subdivision within the Valley Park school district. Search Big Bend Station Two real estate on jackceleslie.redkeystlouis.com today.